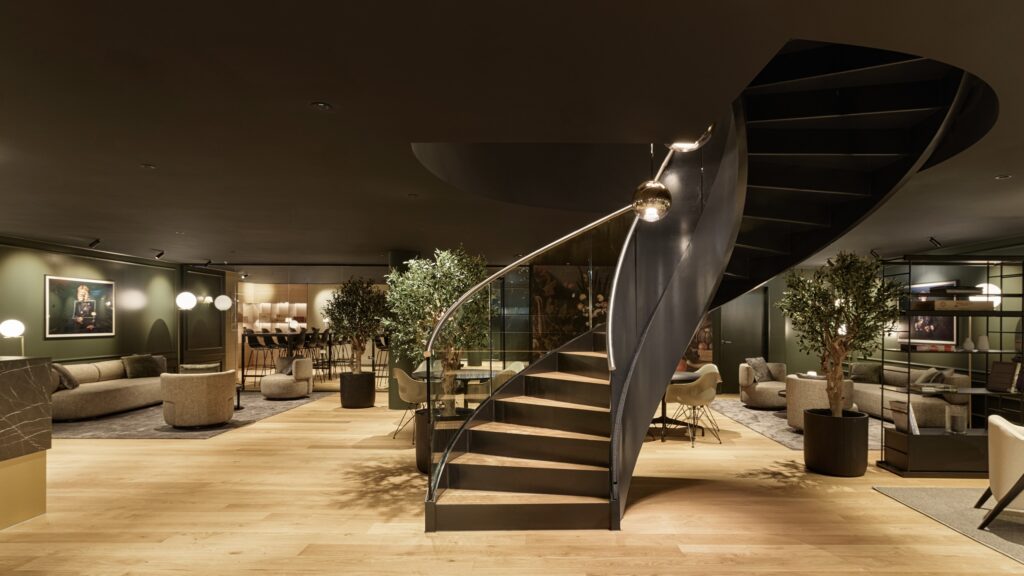
Picture: Frey & Frey AG
Interior Design: Between Creativity, Government Agencies, and Construction
Interior design thrives on creativity. But there are many steps between the initial sketch and the finished space: permitting processes, fire safety requirements, labor laws, accessibility standards, acoustic standards, and the question of who ultimately bears responsibility. We answer ten relevant questions that clients ask us before a project begins. We highlight where the most common pitfalls lie.
1. When is a building permit required for interior construction?
The answer depends on the canton, the municipality, and the nature of the work. Generally speaking, changes limited to furnishings, new paint, new flooring, and the replacement of non-load-bearing fixtures do not require a permit in most cantons. However, as soon as load-bearing structural elements are affected, the use of the property is changed (for example, from an office to a doctor’s office), fire compartments are altered, plumbing installations are relocated, or the facade is modified, a building permit application is required. Depending on the canton, even lightweight walls may require a permit. In the Canton of Bern, the Building Act (BauG) applies; in the Canton of Zurich, the Planning and Building Act (PBG) applies. For commercial properties, a simplified building notification procedure is often an option. It is recommended to seek preliminary clarification from the relevant building authority at an early stage, ideally accompanied by the architect or general contractor, so that any necessary applications can be integrated into the schedule early on.
2. What fire safety requirements must be strictly observed during interior construction?
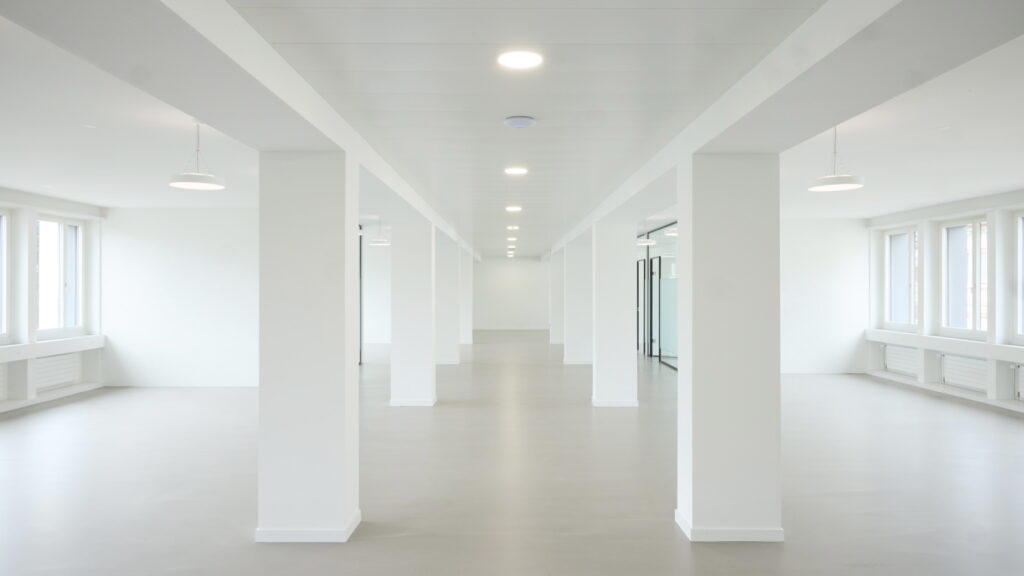
The fire safety standard of the Association of Cantonal Fire Insurers (VKF/AEAI) applies, supplemented by the relevant fire safety guidelines. Specifically, attention must be paid to escape routes (at least 1.20 m wide for most building uses), the creation of fire compartments, the fire resistance of doors (EI30, EI60, EI90), fire resistance classes for surfaces (typically RF1 for ceilings in office buildings), emergency lighting, smoke vents, and the fire-resistant separation of stairwells. When there is a change in building use, a revised fire safety plan is often required; this must be prepared by a QSS-certified specialist and submitted for and approved as part of the permitting process. A common pitfall: decorative wooden fixtures in the reception area, which are subject to VKF requirements and must be certified or treated accordingly. Those who incorporate fire protection only after the design concept is finalized end up doing the work twice.
3. What SECO and labor law requirements apply to office workstations?
The Swiss Labor Act (ArG) and, in particular, Ordinance 3 (ArGV 3) set forth the minimum standards. The SECO guidelines on ArGV 3 provide practical guidance on interpretation. Relevant factors include: ceiling height (at least 2.50 m for office work, 2.75 m for rooms larger than 100 m²), lighting (at least 500 lux at the workstation, glare-free), natural light and a view to the outdoors (mandatory for areas where employees are present continuously), indoor climate (temperature 20 to 26 degrees in summer, at least 21 degrees in winter, humidity 30 to 65 percent), break rooms, and separate restroom facilities once a certain number of employees is reached. These standards are non-negotiable and are verified during inspections. They form the foundation upon which design freedom can be built.
4. How much office space per employee is required, and how much is reasonable?
ArGV 3 does not specify an absolute square meterage but requires “sufficient space to move around.” In practice, a guideline of approximately 8 to 10 m² per permanent individual workstation has become established in traditional office settings. In modern open-space and desk-sharing concepts, the amount of space allocated to each individual decreases, while the area dedicated to meeting and quiet zones increases. A realistic overall figure today is 12 to 16 m² of gross floor area per employee, including all ancillary spaces such as meeting rooms, break areas, phone booths, storage, and access corridors. Planning with 6 m² per person creates density but risks acceptance issues. Workstations that are too closely spaced and densely packed can impair concentration and reduce employees’ well-being and productivity. Allocating 20 m² per person wastes expensive rental space. The sweet spot is determined by the chosen work model, not by a rule of thumb.
5. Acoustics. The Underestimated Key to Success?
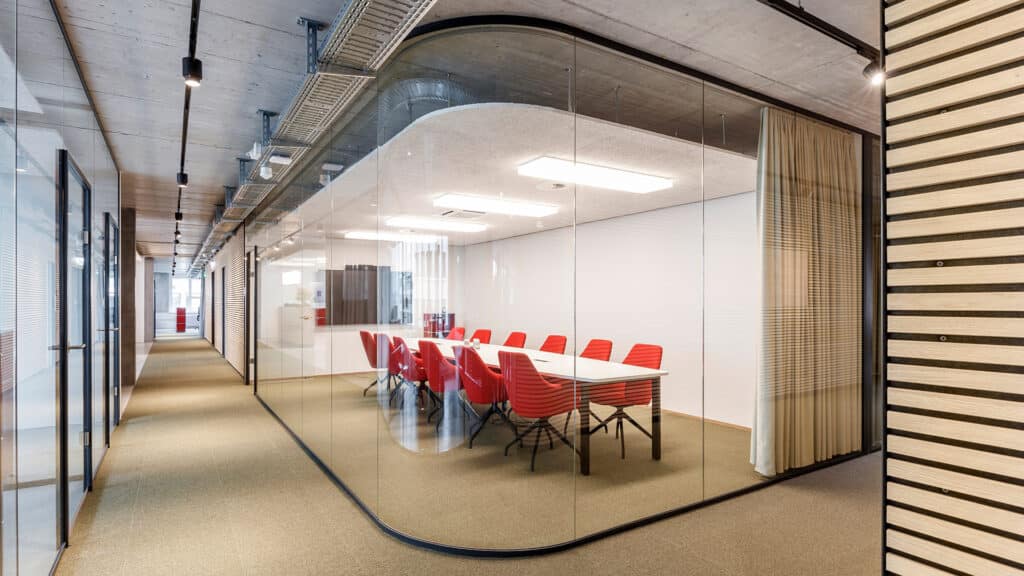
Yes, definitely. The SIA 181 standard governs sound insulation in building construction, setting specific requirements for airborne, impact, and noise insulation. In interior design, room acoustics—specifically reverberation time, speech intelligibility, and noise levels—are also important. Open-plan spaces without acoustic measures can have reverberation times of 1.5 seconds or more. Concentrated work is then effectively no longer possible. The target is 0.4 to 0.6 seconds. Room acoustics can be improved through absorptive ceiling elements, fabric wall panels, carpeting, furniture with sound-absorbing surfaces, and strategic zoning. In consulting firms, law firms, and medical practices, the confidentiality of conversations is also a legal consideration. Acoustics should be addressed in the initial design phase, not during final inspection.
6. What does “New Work” mean in terms of space?
New Work isn’t a furniture catalog—it’s a mindset. In terms of space, this translates into four elements: activity-based zones (focus, collaboration, relaxation, informal interaction), freedom of movement without fixed seating assignments, technological integration (booking systems, video conference rooms, acoustics), and atmospheric diversity. A well-implemented New Work concept does not have a single look but offers various clearly defined settings between which employees can switch independently. Just as important is the integration withchange management: If the workforce does not understand why their traditional workstations are being phased out, even the best spatial concept will fail. We recommend developing the spatial concept and the accompanying communication in parallel, not one after the other.
7. What exactly does “experiential architecture” mean?
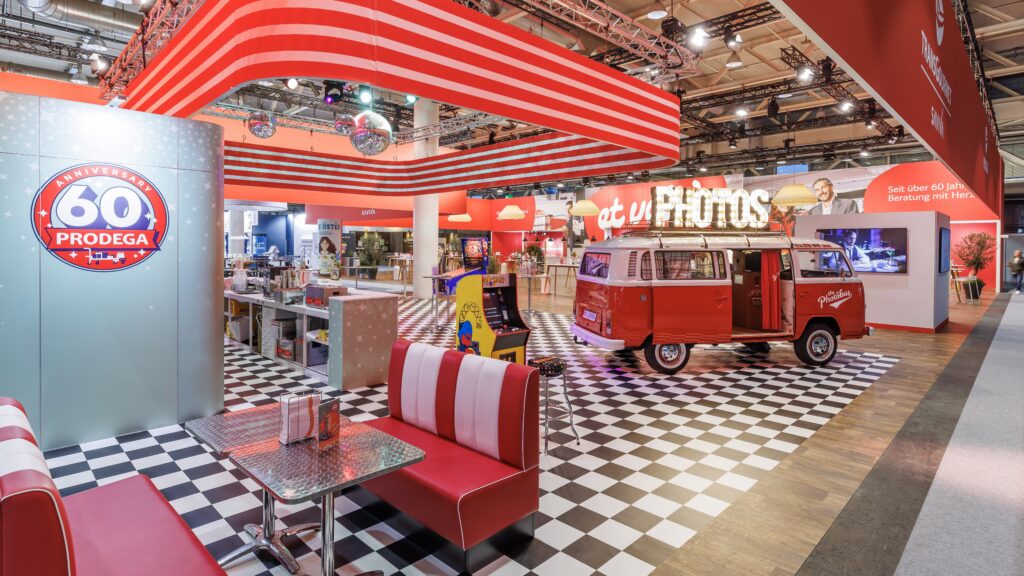
Experiential architecture isinterior design that not only serves a functional purpose but also evokes an emotional response. It translates the identity of a brand or institution into an atmosphere that can be experienced within a space. Specifically: An insurance company that stands for reliability designs its reception area differently than a startup that advertises its agility. A private clinic that wants to convey trust uses different materials than a discount provider. Experiential architecture is relevant wherever spaces serve a communicative purpose: reception areas, showrooms, visitor centers, retail spaces, event venues, and hospitality zones. It pays off in brand recognition, dwell time, and a positive reputation. The investment typically lies not in more expensive materials, but in the quality of the design concept.
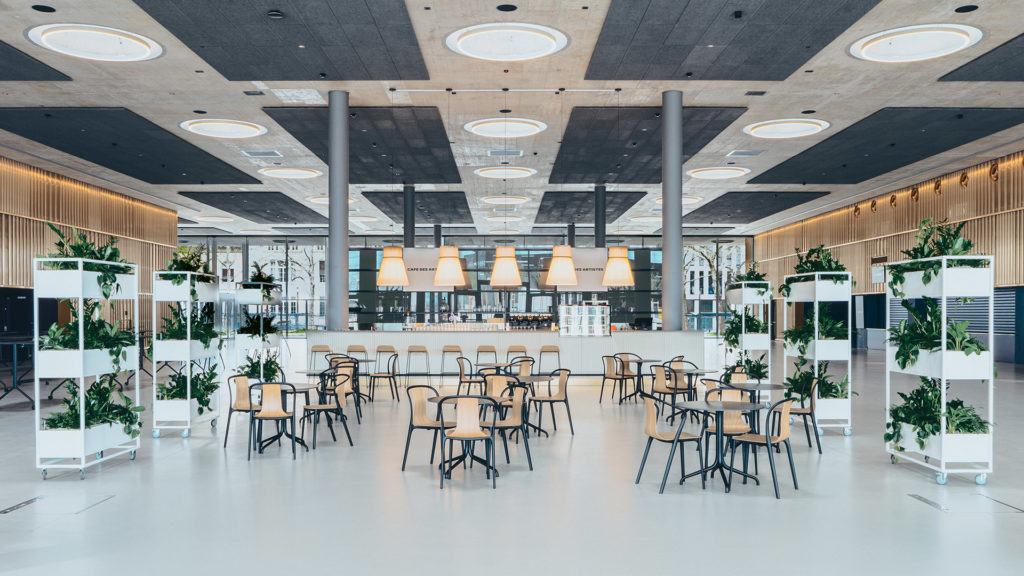
The Disability Equality Act (BehiG) requires that buildings open to the public and buildings with more than 50 workstations be barrier-free. The SIA Standard 500 specifies the following requirements: step-free access, door widths of at least 80 cm, elevators with minimum dimensions of 1.10 by 1.40 m, tactile and visual wayfinding aids, wheelchair-accessible restrooms with defined maneuvering spaces, and control elements installed at a height of 80 to 110 cm. In apartment buildings and commercial structures, accessibility is already reviewed during the building permit application process. Retrofitting adjustments are generally expensive and require design compromises. Those who plan for these requirements from the outset can integrate them seamlessly into the overall design. Good accessibility is recognizable by the fact that it goes unnoticed.
9. Tenant-Performed Renovations in a Commercial Lease. Who Is Liable for What, and What Remains After the Tenant Moves Out?
The basic rule: Unless otherwise agreed, the tenant must remove any fixtures they installed when they move out. This obligation stems from Art. 267 of the Swiss Code of Obligations (OR). In practice, we recommend clarifying three points in writing with the landlord before beginning interior renovations and documenting these in handover documents. First: Which fixtures remain in the property (those that preserve or increase its value), and which must be removed. Second: Which party bears which costs. A common cost-sharing arrangement is a 50/50 split for value-enhancing investments, but this may vary by mutual agreement. Third: What restoration obligations apply at the end of the lease. Without this clarification, disputes with significant financial consequences may arise. Photographic documentation of the property’s condition at the time of handover—both before and after the interior work—is strongly recommended.
10. How do general planners, general contractors, and turnkey contractors mitigate typical project risks?
In a traditional single-contract model, the client hires designers and contractors separately. This creates numerous points of interface that must be coordinated and can lead to unclear responsibilities, delays, or additional costs. A general planner consolidates and coordinates the various design disciplines. A general contractor takes on the execution based on existing plans and manages the various trades involved. A total contractor combines planning and execution into a single contract. Which model is appropriate depends on the project’s stage and the client’s requirements. The general planner reduces interfaces in the planning phase, while the general contractor reduces them in the execution phase. The turnkey contractor offers the most comprehensive integration of both areas. Clearly defined responsibilities, fewer direct contractual partners, and coordinated processes help reduce planning errors, coordination problems, schedule delays, and unexpected cost overruns. This requires a clearly defined scope of work, binding quality standards, short decision-making paths, and a transparent approach to handling changes.
Conclusion
These ten questions show that interior construction is not a design project with a few structural constraints, but rather a regulatory and structural undertaking with design aspirations. Anyone who reverses this order—prioritizing aesthetics over the specifications—risks costly rounds of revisions. As a general contractor, Frey & Frey AG supports you from the initial concept through the permitting process to final acceptance, drawing on over forty years of experience, our in-house carpentry shop, in-house signage production, and in-house logistics in Flamatt. Let’s discuss your project.