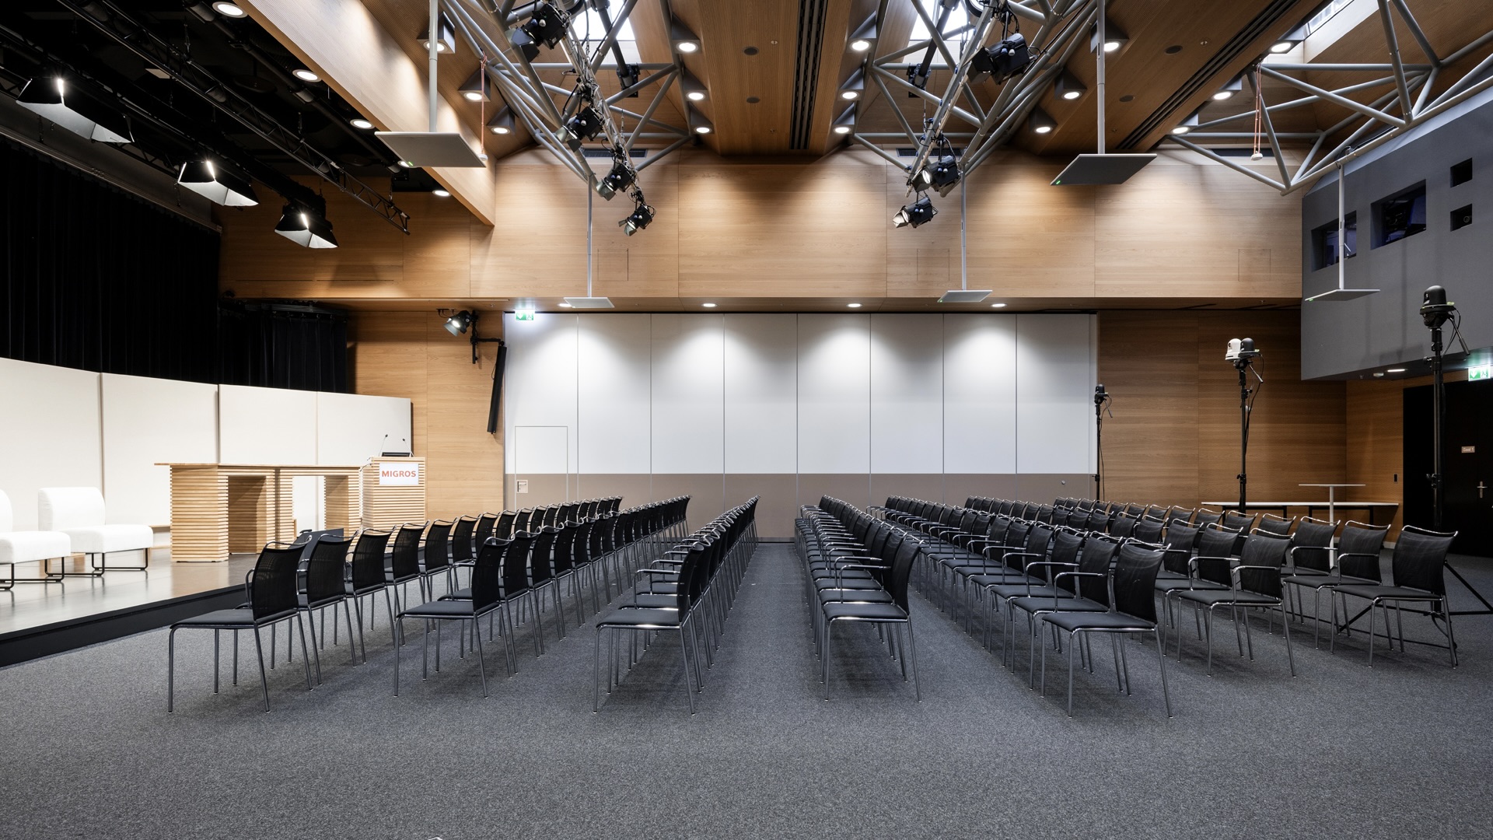
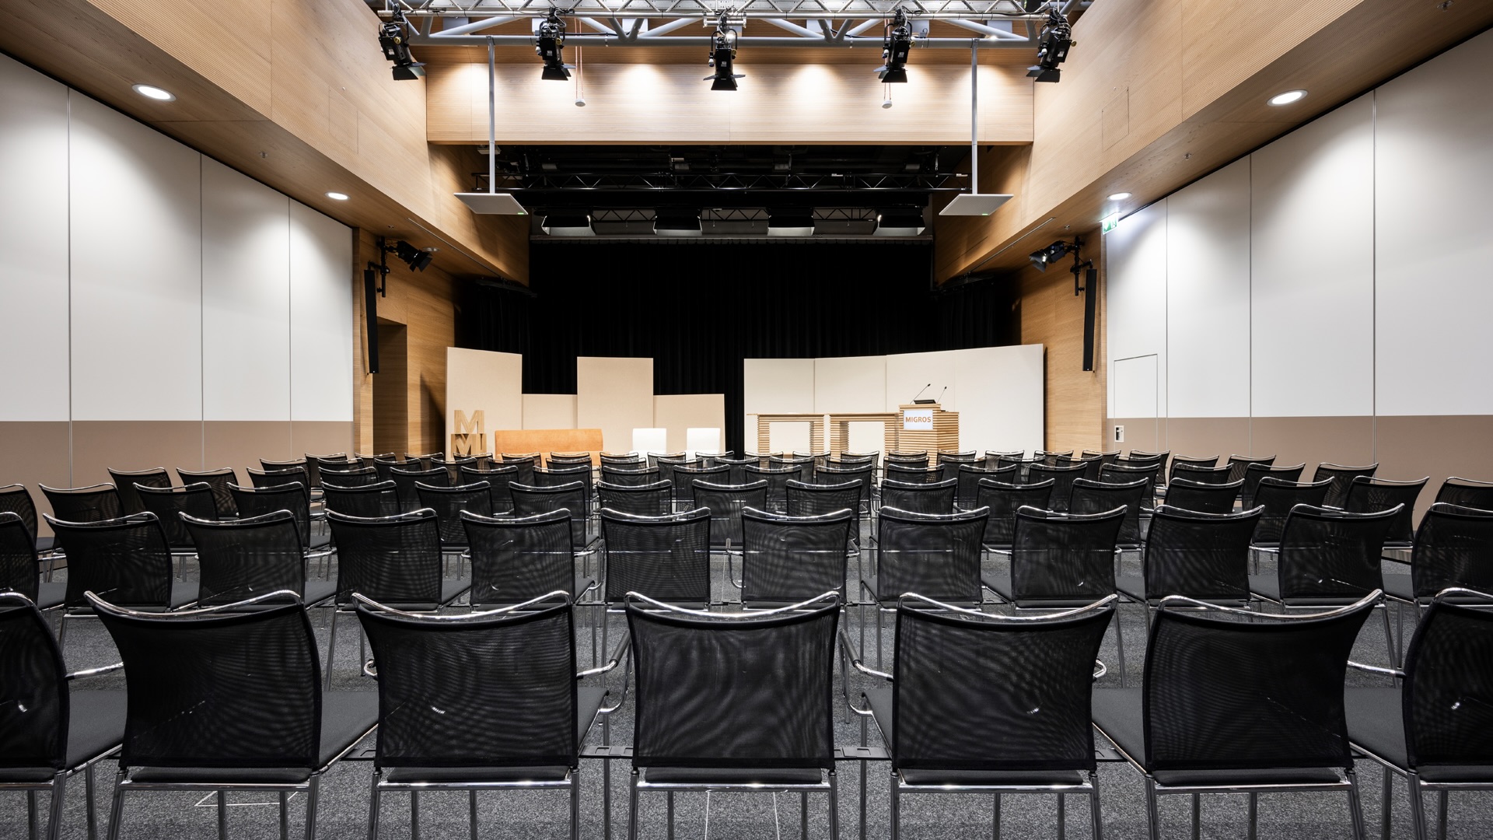
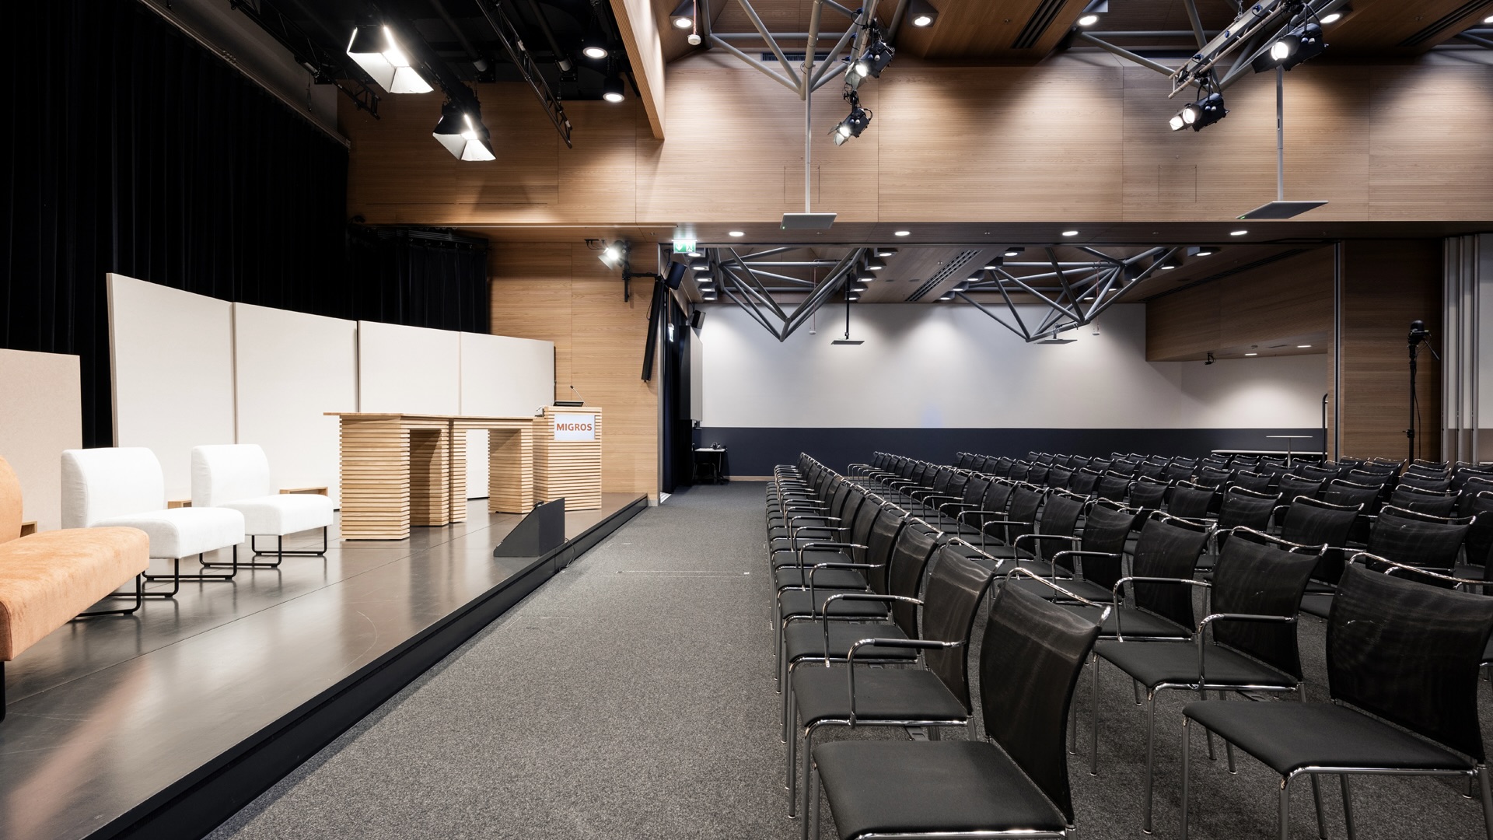
The Migros Cooperative Federation's conference halls serve as a central meeting and event venue for the Migros Group and are regularly used for leadership events, workshops, and conferences.
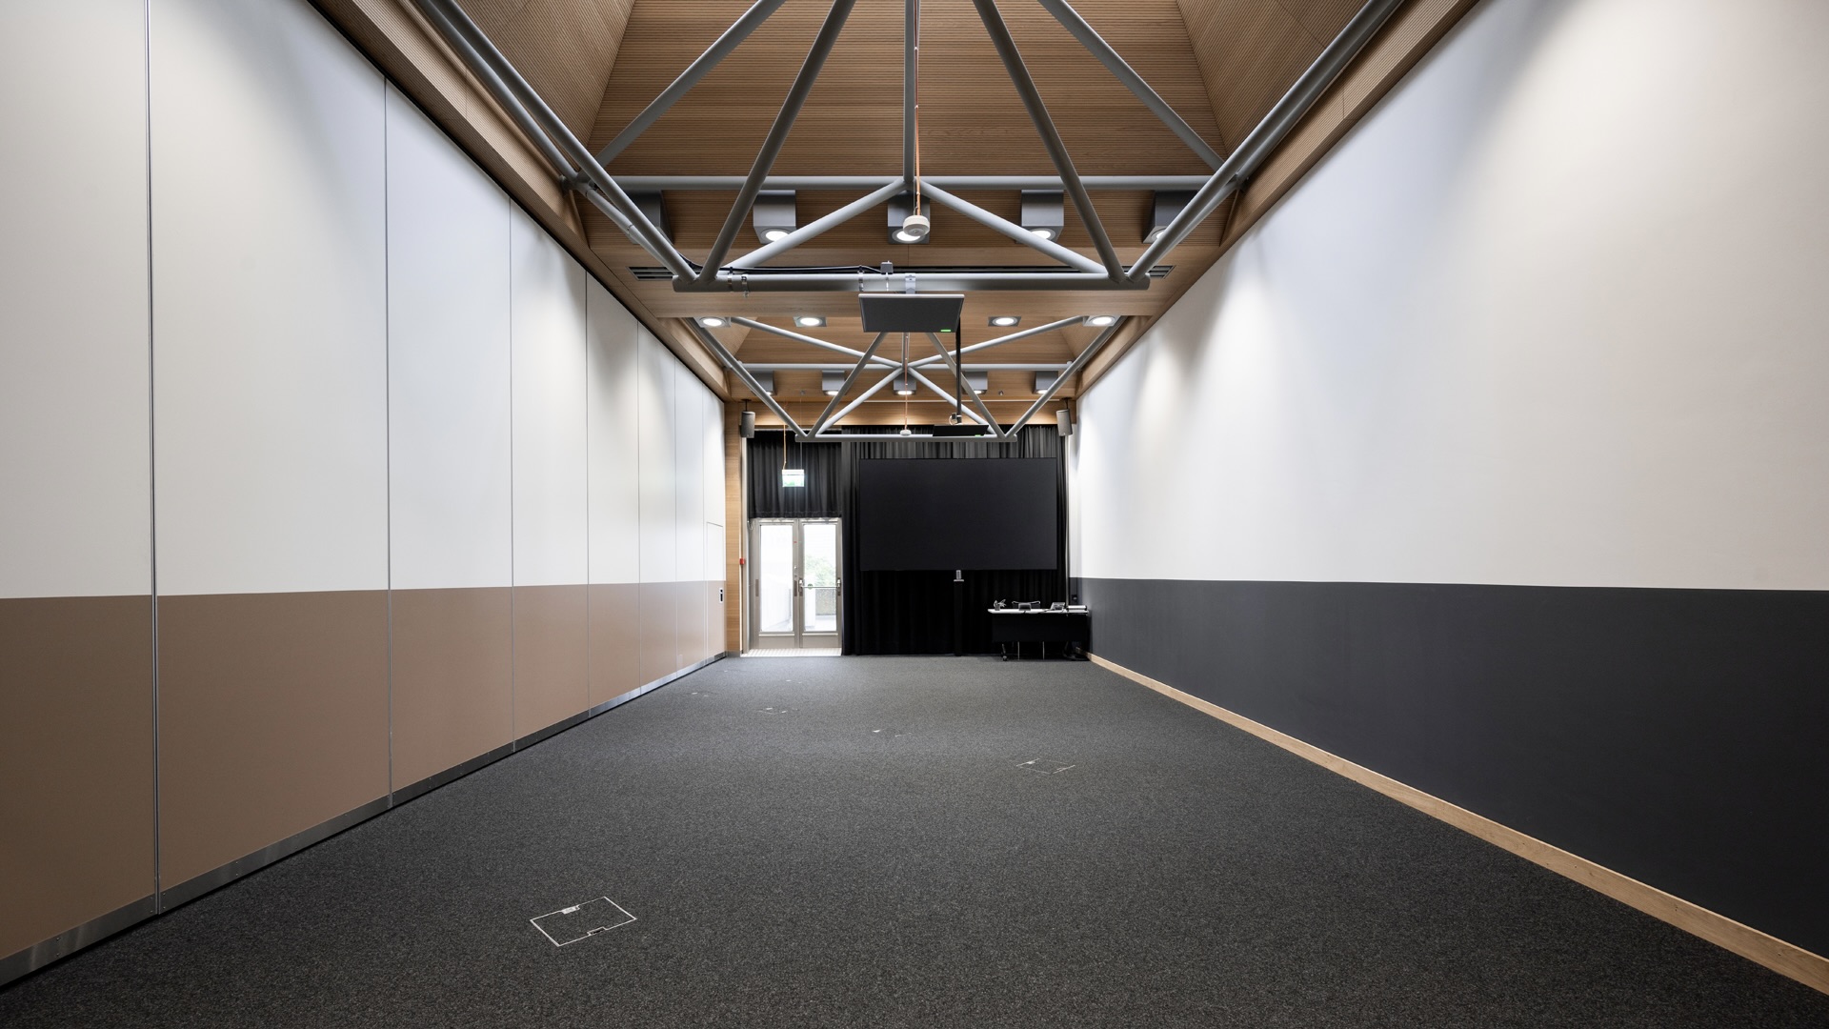
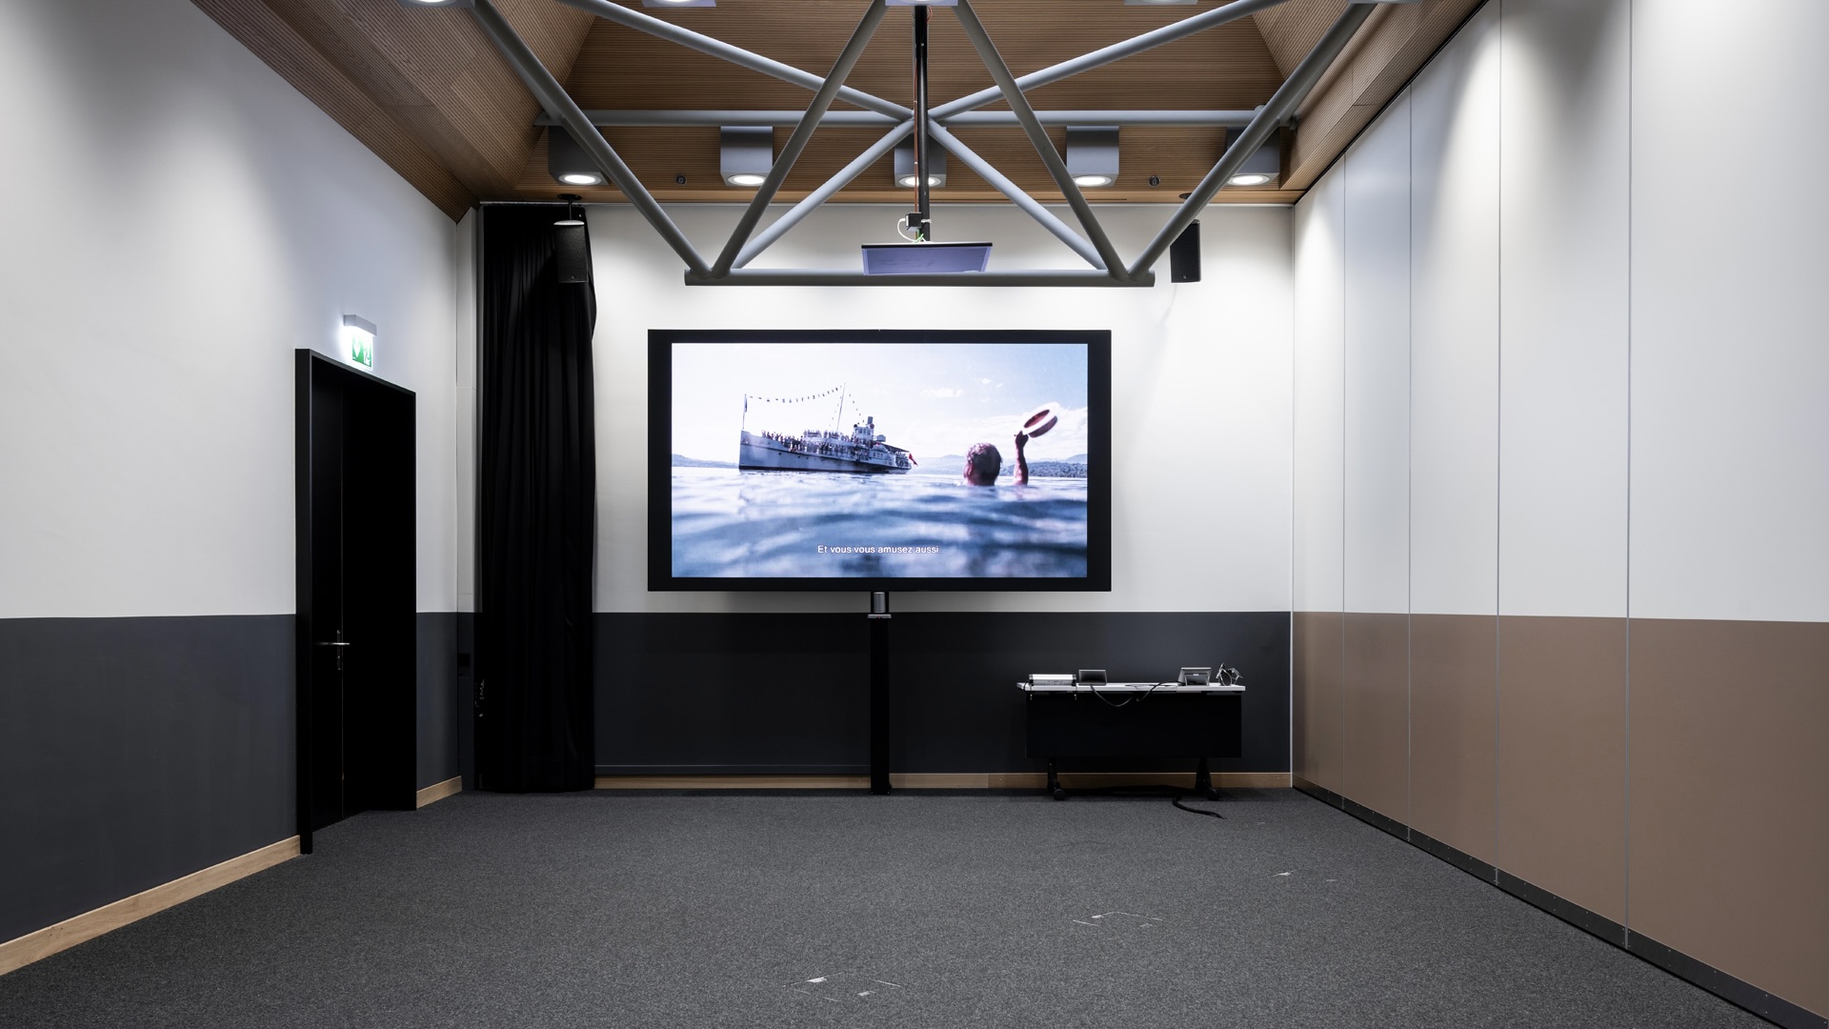
As part of Migros’ ongoing transformation and transition into the Group’s second century, the spaces were redesigned to be both aesthetically and functionally optimized. The goal was to create a contemporary, forward-looking look with an overarching, neutral design that would suit all companies in the Migros Group equally and provide a harmonious transition from the adjacent restaurant into the dining rooms.
The central goal was a deliberately neutral, durable design that would not be subject to fleeting trends. The result is a minimalist and timeless interior concept based on the color scheme of the “Guggi” staff restaurant, complemented by a striking color stripe as a distinctive visual element—deliberately free of lettering or imagery.
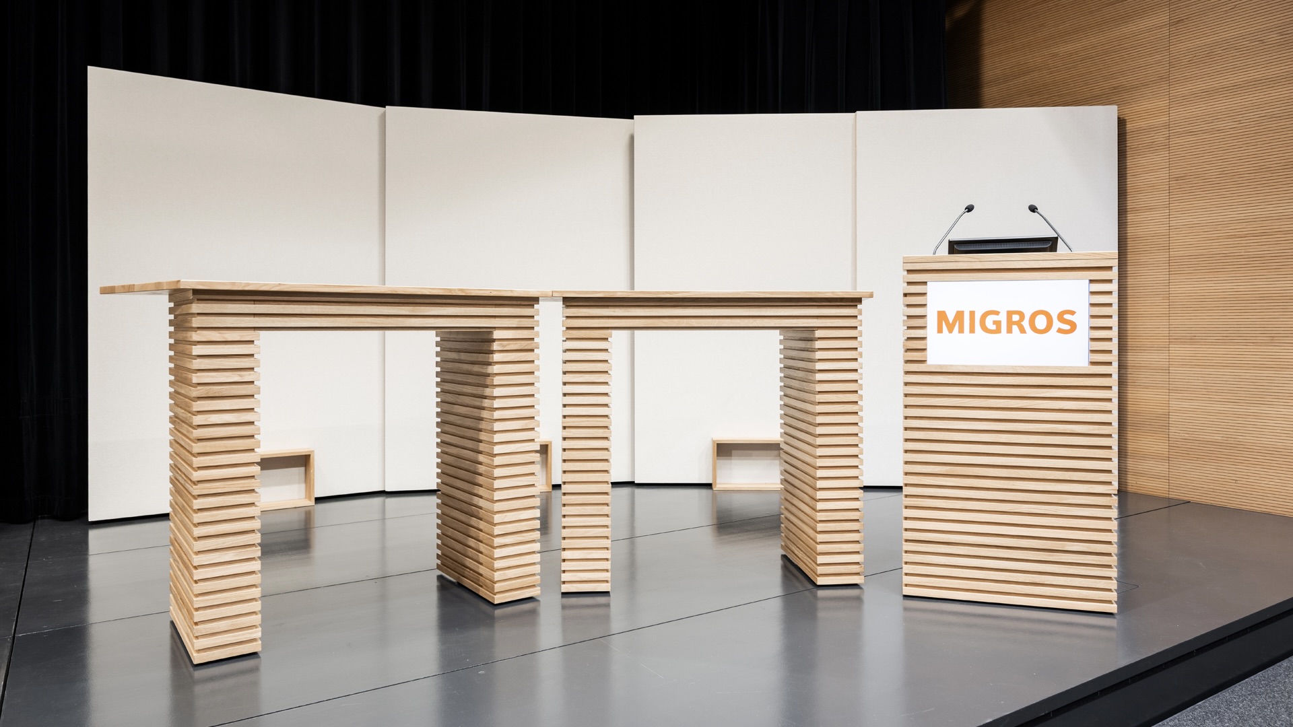
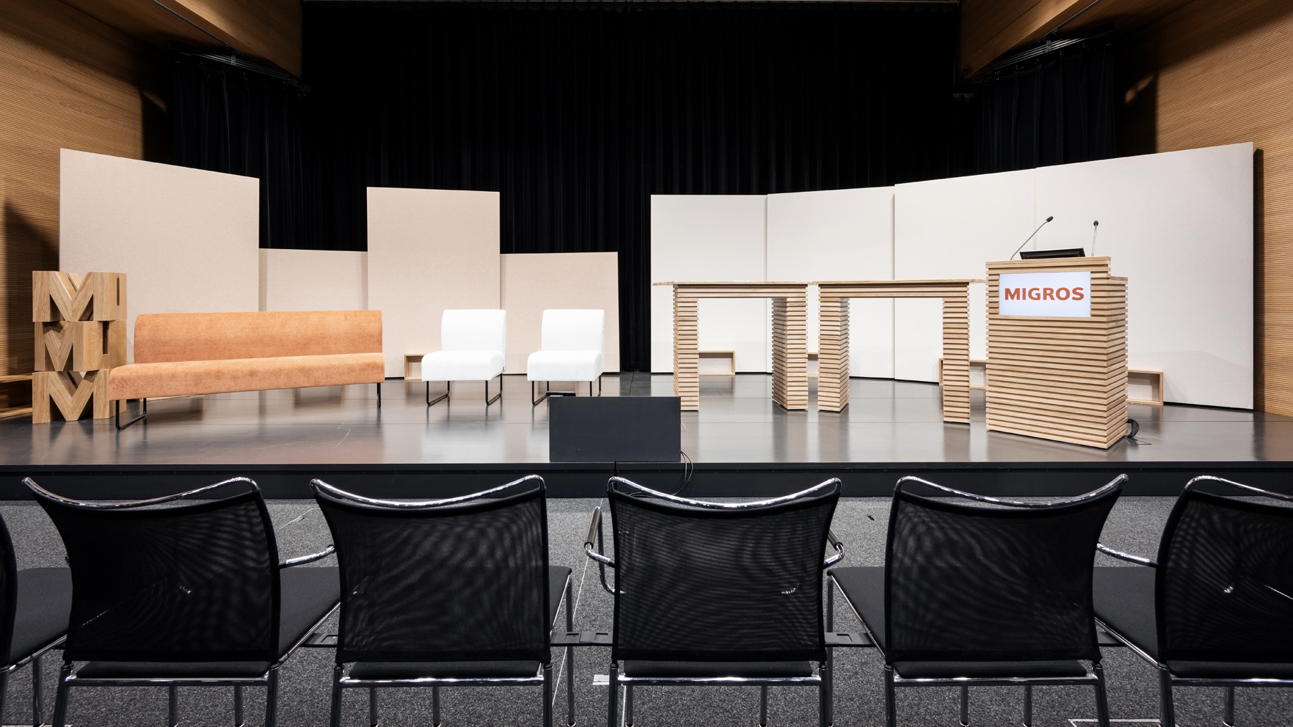
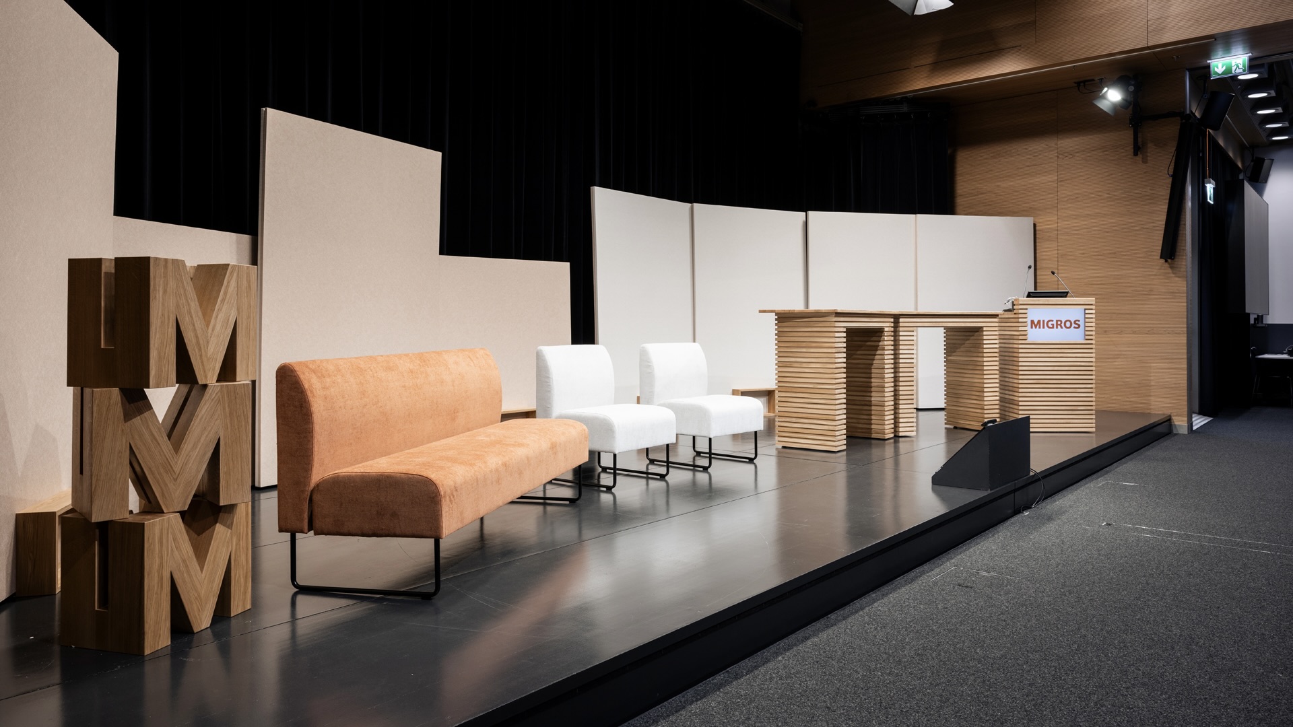
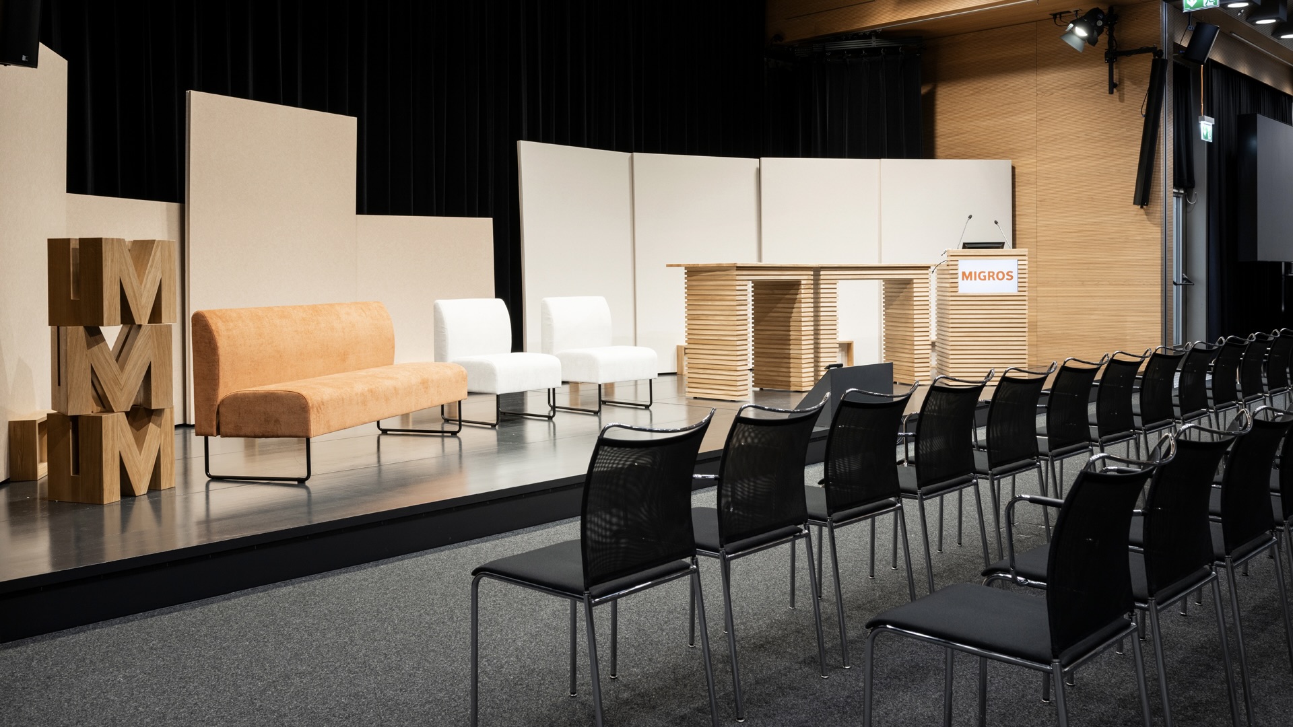
A multifunctional stage with a mobile, adaptable backdrop was developed for the various event formats. The modular elements are designed for flexible use, easy transport, and daily setup and teardown. Solid wood and subtle color accents inspired by the Migros brand identity create a high-quality, timeless look with subtle brand recognition.
In addition, all of the furniture for the stage, audience area, and workshops was redesigned. A flexible lectern without a permanent logo, along with stage setups that can be freely combined, allow for a wide range of usage scenarios and transform the halls into versatile event and workspace areas.
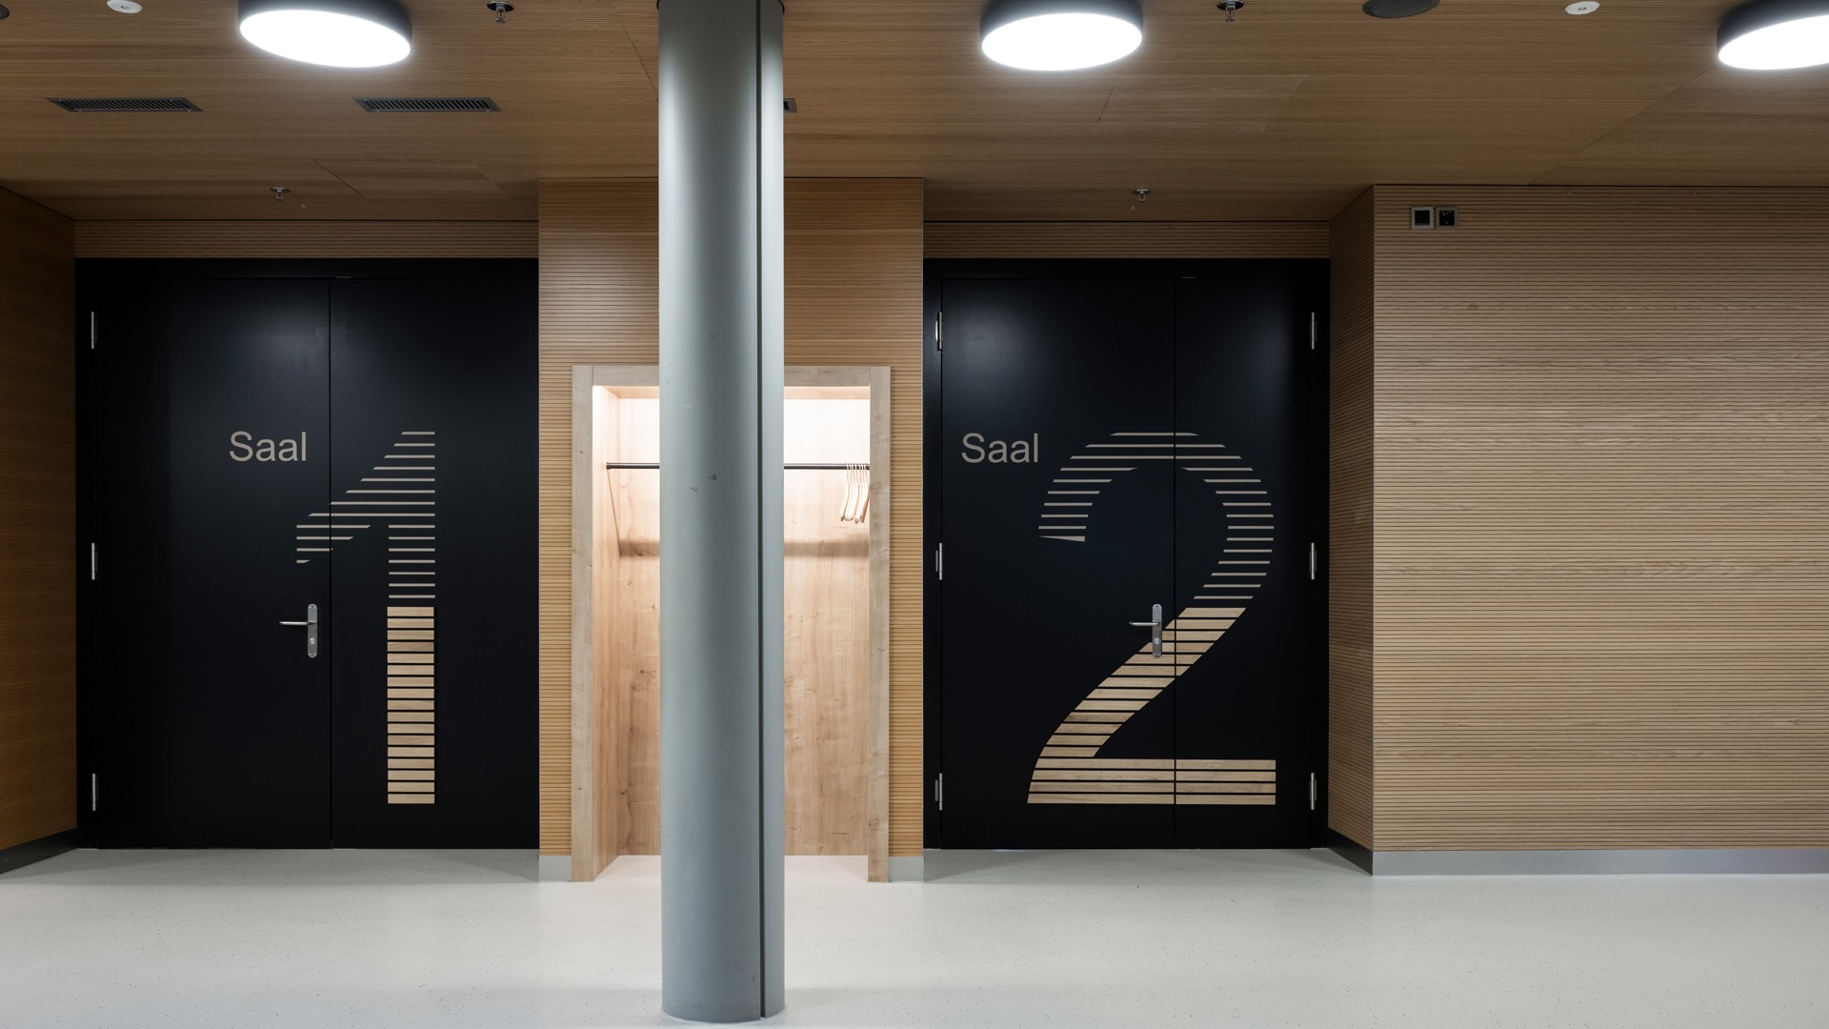
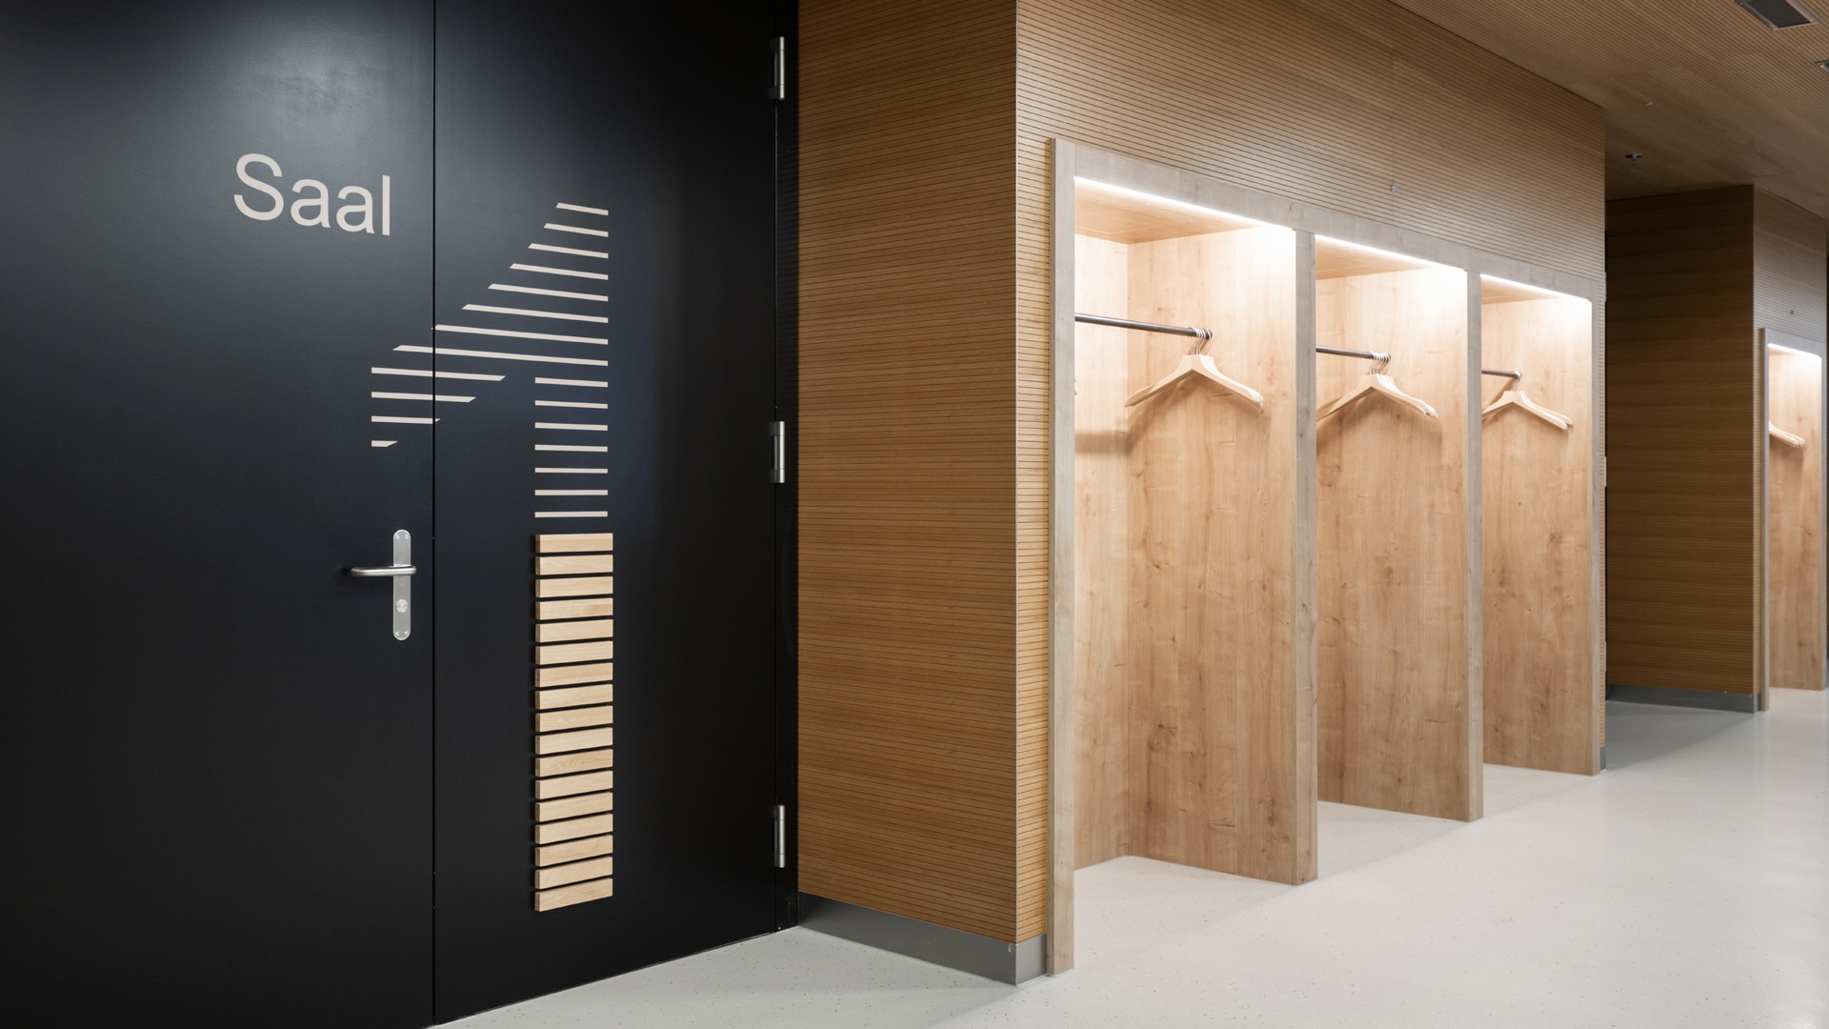
Frey & Frey supported the project throughout the entire value chain: from concept and planning through construction supervision and site management to signage, which was implemented by the company’s in-house signage division.
Today, the halls are used for a wide range of purposes, from orientation days for new employees to workshops and M-Talk sessions with senior management and executives. “The rooms now feel more open, inviting, and modern, without losing any of their professionalism,” says Daniel Schrepfer, Co-Head of IBE Migros and Head of MGB’s Real Estate Division. For him, the project exemplifies how well-designed spaces can foster a sense of belonging and bring corporate culture to life.