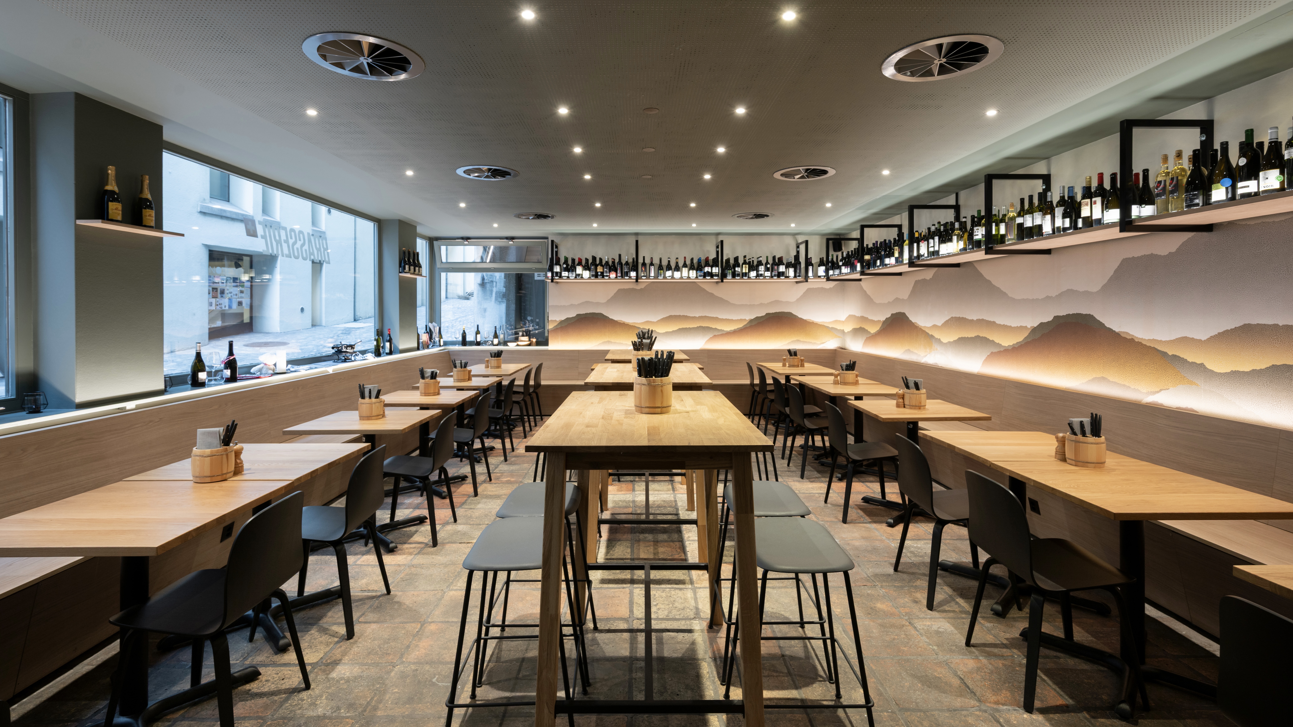
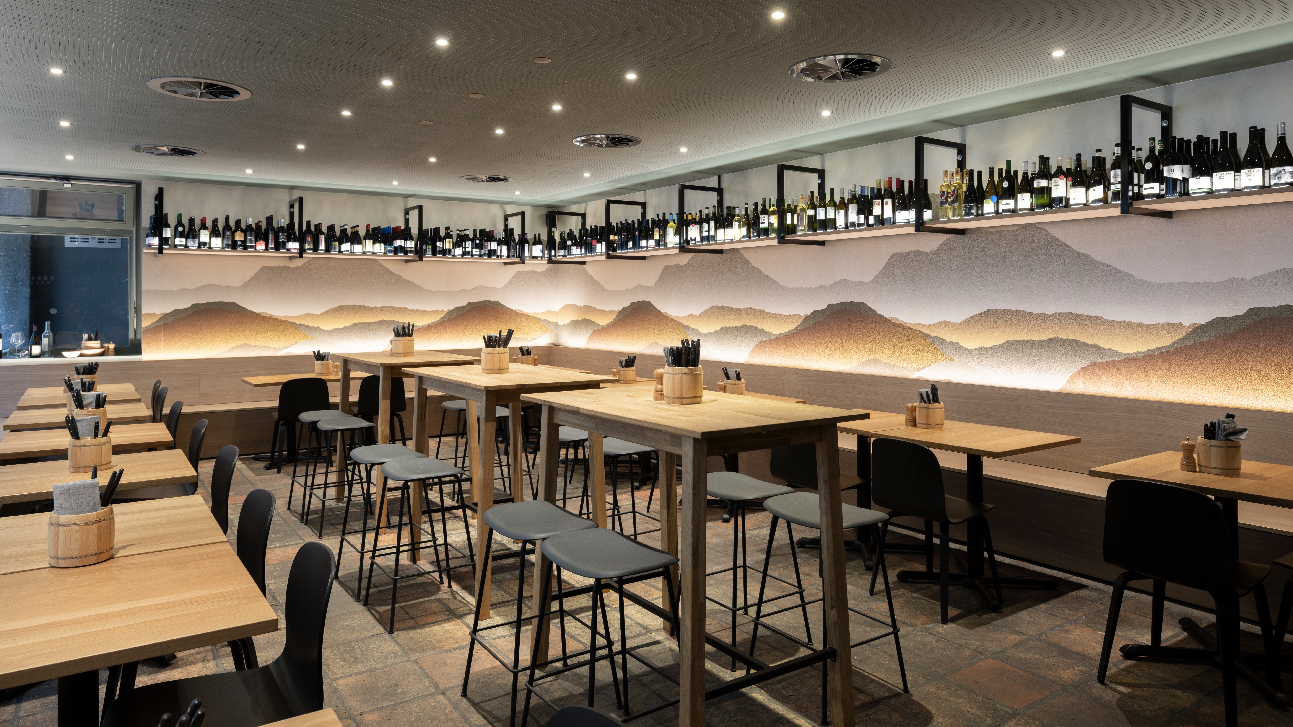
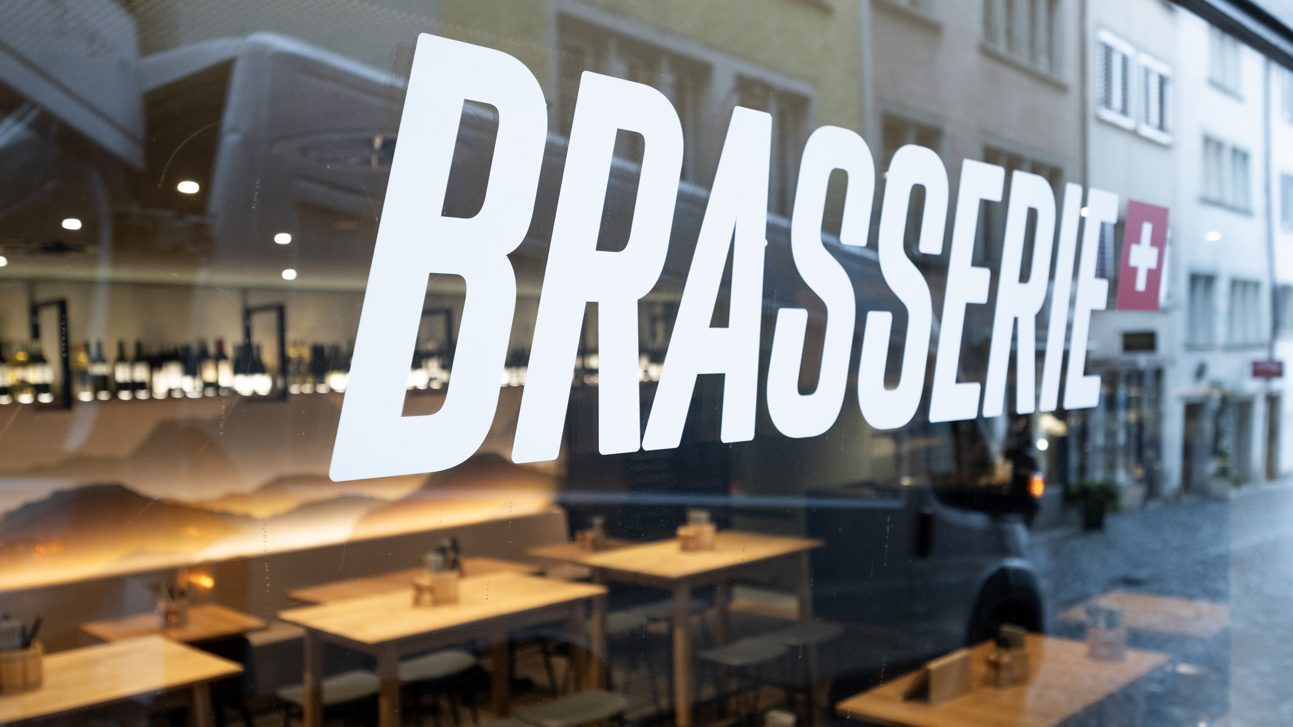
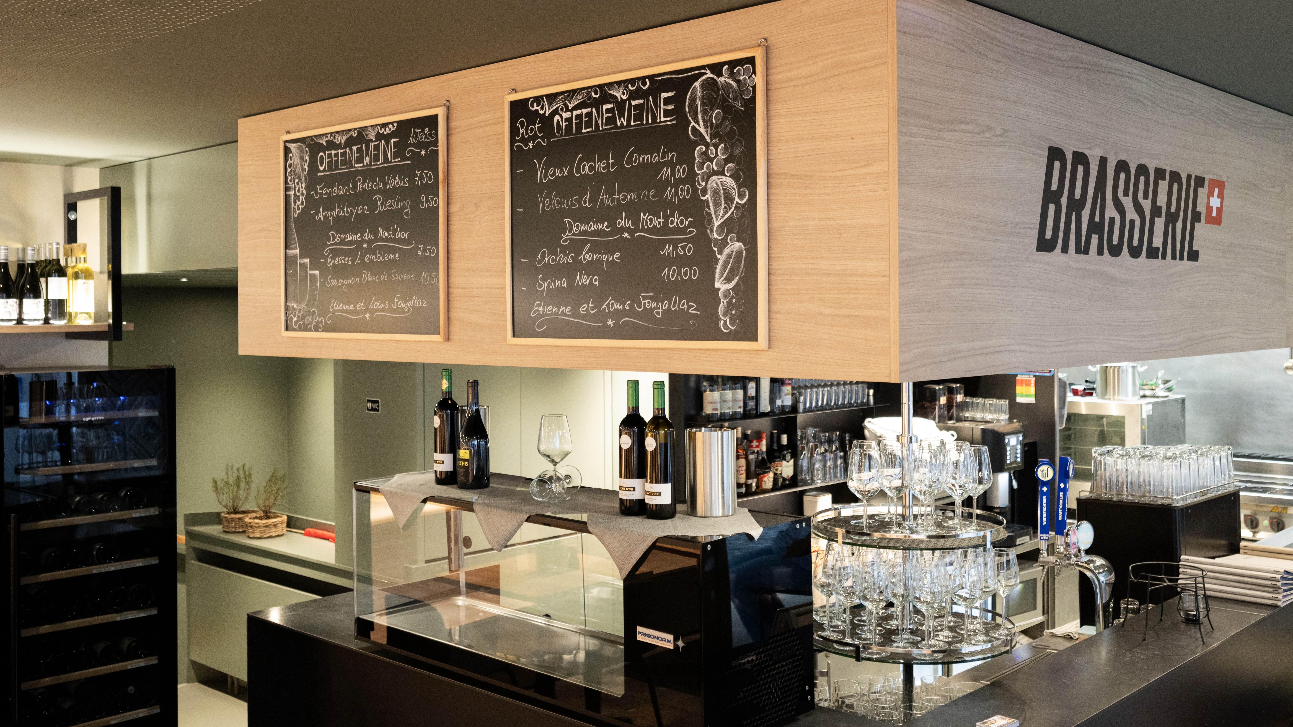
At Weite Gasse 6 in Zurich’s Niederdorf district, Frey & Frey AG was commissioned to carry out the renovation of the Brasserie Suisse. The project involved the design and construction of the restaurant with the goal of creating an inviting space for Swiss cuisine, regional products, and a contemporary brasserie atmosphere.
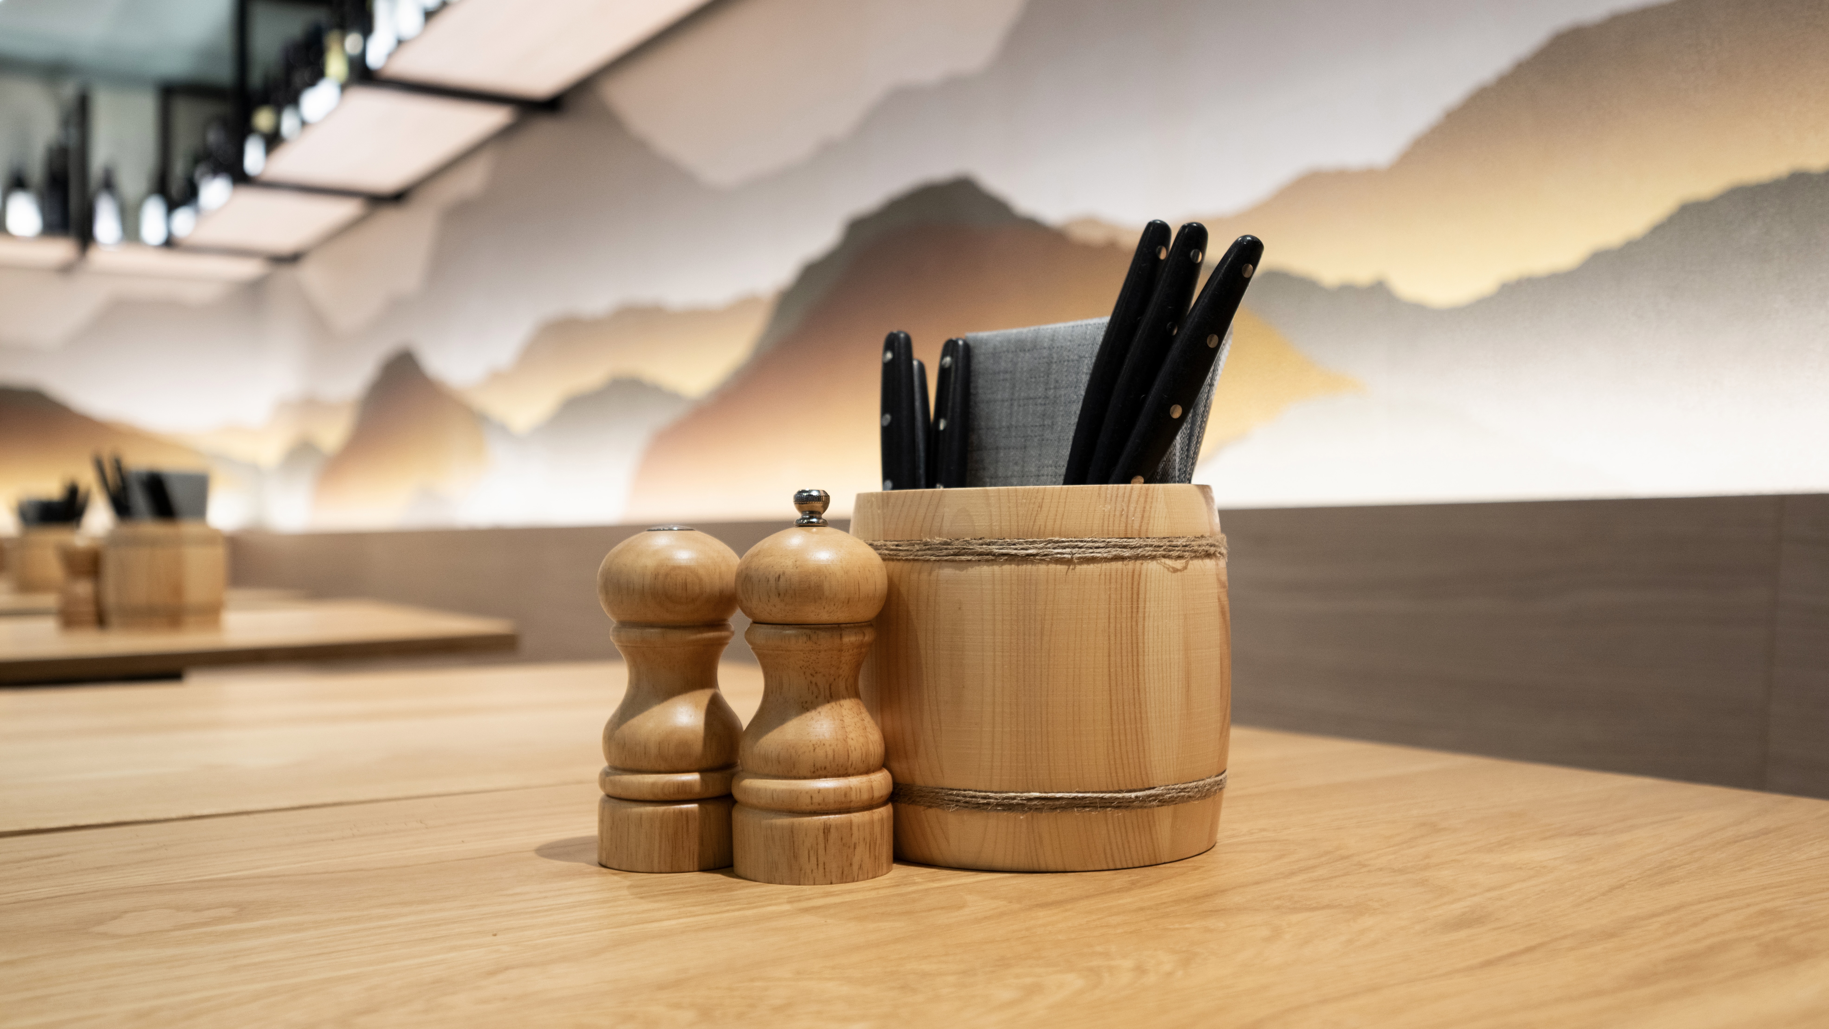
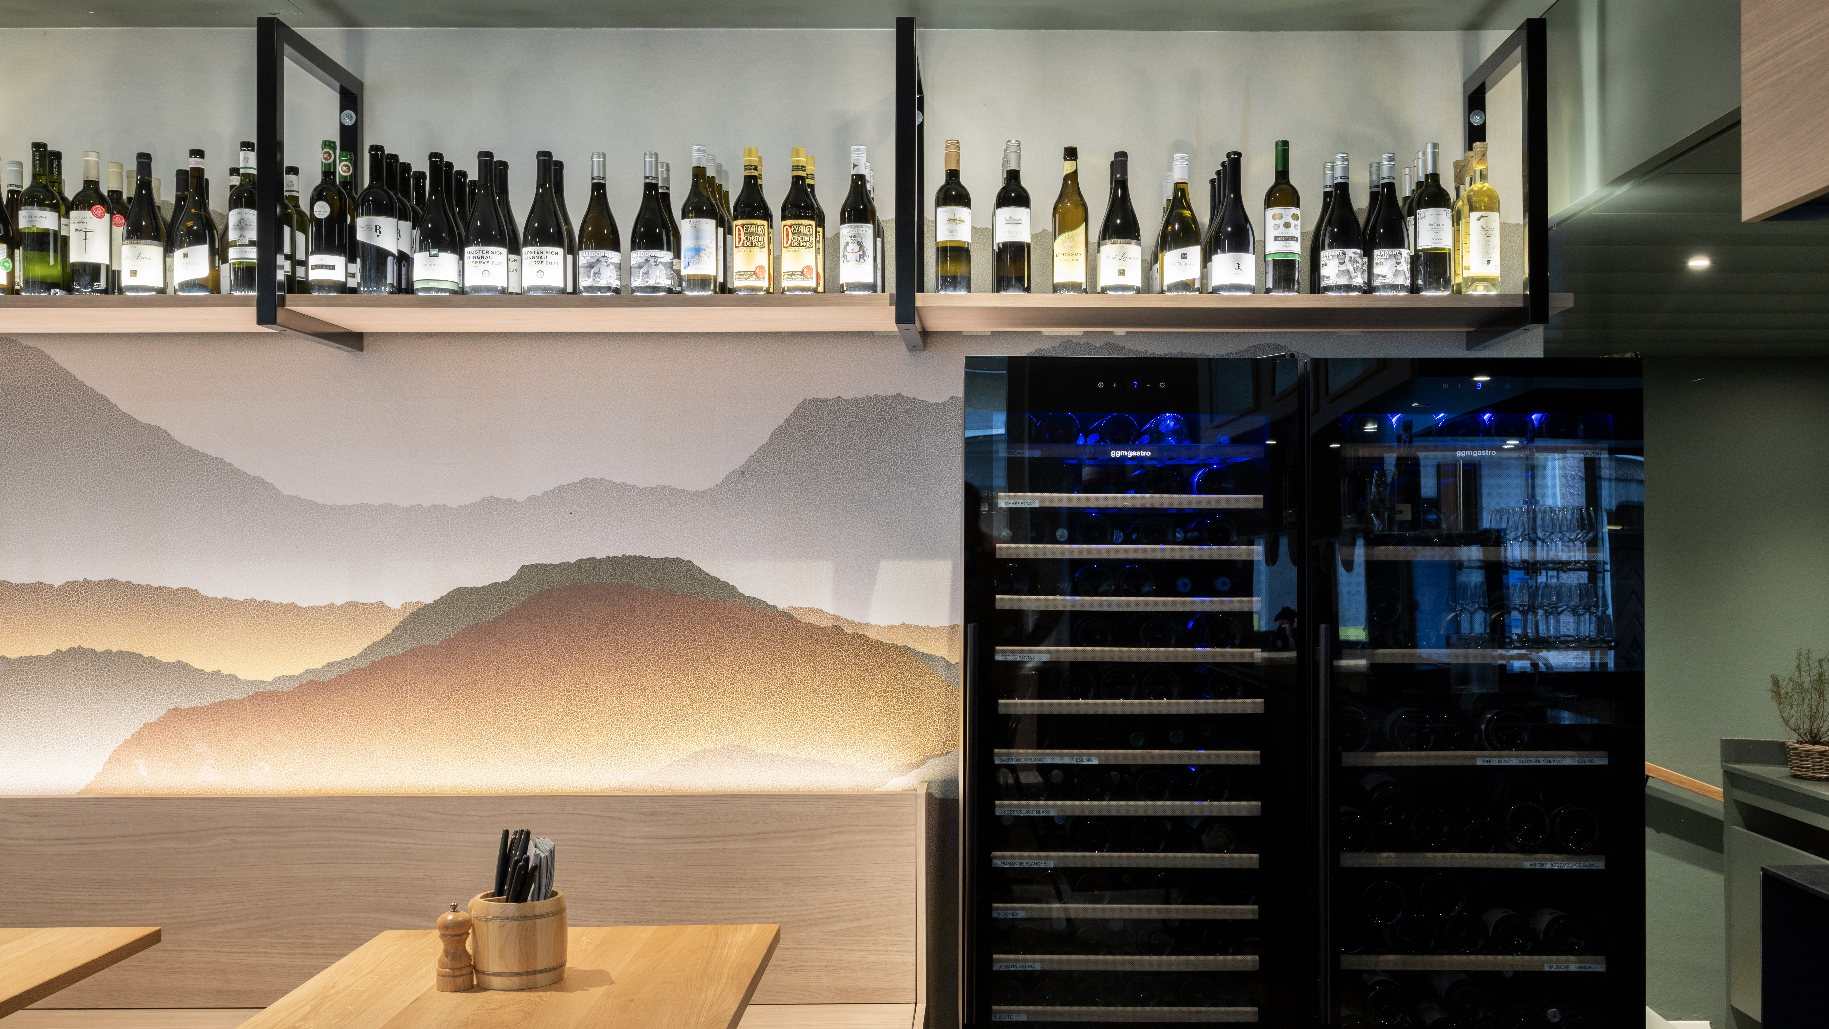
The restaurant’s interior design focused on combining authenticity, a welcoming atmosphere, and functional workflows. Existing elements were analyzed, refined, and either adapted to the new concept, supplemented, or introduced anew. Warm materials, carefully coordinated surfaces, precise details, and atmospheric lighting create an ambiance perfect for Swiss specialties, AOP and IGP products, and select Swiss wines.
With the Brasserie Suisse, Frey & Frey AG showcases its expertise in interior design, restaurant renovations, and high-quality interior finishing in Zurich. The result is an interior that reinforces the restaurant’s identity, supports day-to-day operations, and brings Swiss hospitality to life in the space. The window graphics—created by Frey & Frey’s signage department—complete the concept, extending all the way to the facade.