Martin, how did the idea for wineBANK Zurich?
I've long been fascinated by the concept of the wineBANK —this combination of a private wine cellar, an exclusive club, and a culture of indulgence immediately appealed to me. Until now, Zurich had been missing a place like this: a venue that brings together wine collectors, connoisseurs, and a high-caliber network under one roof. Stockerstrasse 64 offered the ideal location for this; in the heart of the city, discreet, and with the right character.
What was your top priority for the interior design before even a single sketch was on the table?
It was clear to me from the very beginning: exclusivity doesn't have to be ostentatious. I didn't want spaces that had to prove themselves. I wanted to create a place that makes an immediate impression, through the use of materials, proportion, and light, and that is inviting at the same time. A bar where you feel at home. A lounge that offers privacy. A wine cellar that members enjoy visiting—not just because they have to.
Why did you you choose Frey & Frey AG as your partner for interior design and comprehensive renovation?
Frey & Frey brought something to the table that was crucial for me: They knew thethat conceptept wineBANK . They had already implemented the location in Bern and therefore knew exactly what this concept required; what kind of atmosphere it requires, where function and aesthetics might come into conflict, and how to resolve both. This prior knowledge was worth its weight in gold. On top of that, they truly integrate interior design and interior construction, from the initial concept through to completion. For a project of this complexity, with multiple functional areas on different levels, that’s exactly what’s needed.
How did you even imagine what the finished result would look like before the renovation, given such a complex space?
That’s a question I hear often, and the answer is: through Frey & Frey’s visualizations. Early in the process, they created high-quality 3D renderings that made the future space so tangible that we were able to make informed decisions long before the first wall was even built. Materials, lighting, room proportions: Dt wasn’t abstract anymore—it was something we could experience. For me personally, that was a major moment of trust.
The project covers a wide variety of areas; a lounge, a bar, tasting rooms, and a wine cellar. How difficult was it to turn these into a cohesive whole?
That was actually the biggest design challenge. Each area has its own function and atmosphere, and yet the wineBANK function as a holistic experience. What Frey & Frey did exceptionally well was connecting the different levels: the curved staircase, as a sculptural element, isn’t just a means of access—it’s a statement. It connects the world above with the world below: visually and emotionally.
What role does the design play in creating the club's atmosphere?
A central one. Oak, natural stone, brass, textiles. These materials tell a story. They stand for durability, craftsmanship, and quality. Glass offers a glimpse into the world of wine and creates transparency without sacrificing discretion. The lighting concept is alsojust ascrucial: In hospitalityarchitecture , lighting significantly determines how spaces are perceived and what moodsisis and howwelll how guests feel.
The wineBANK Zurich is a members-only club. How does that affect the requirements for the interior design concept?
As a members-only club, the space must meet various needs at the same time and be well-zoned: privacy and socializing, enjoyment and business, intimacy and representation. Our members don’t just come to drink. TThey come to meet, taste wine, work, and entertain guests. The versatile meeting and event spaces are therefore not an afterthought, but an integral part of the concept.
What specific challenges had to be addressed during the implementation this interior designproject?
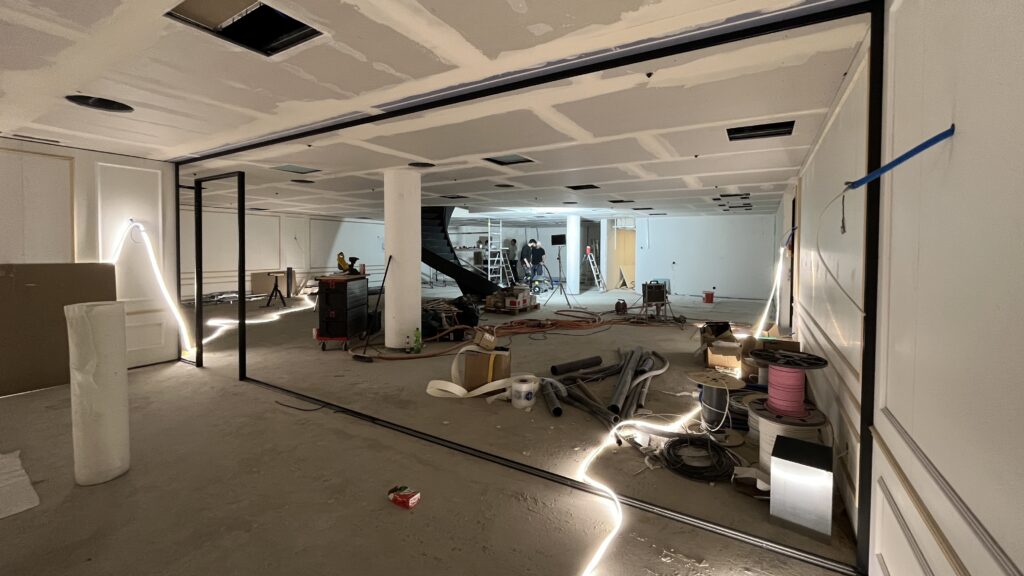
The particular challenge lay in integrating a new, sophisticated usage concept into an existing building. Even at the time of submitting the building permit application, a key consideration was how the building permit authority would classify the project and what requirements this would entail for planning and implementation.
At the same time, the new use had to be harmonized with the existing building structure and building services. In particular, the integration of a new HVAC system into the existing technical network required precise planning and close coordination with the existing building, its operations, and the specialist designers.
It was also crucial that the many parties involved—the owners, property management, facility management, specialist planners, the client’s representative, and the contractor—were carefully guided and coordinated. In this regard, it was a major advantage to have Frey & Frey as a partner who could bring together interior design, planning, coordination, and construction management. This allowed the usage concept to be seamlessly integrated into the existing building stock from a structural, technical, and organizational perspective.
What does this mean for you "Gastro & Hospitality"? WWhere does good experiential architecture begin?
Good experiential architecture begins when guests stop thinking about the space and simply feel right at home. That’s why “Gastro & Hospitality” means much more than just beautiful design. It’s about creating spaces that facilitate connections, foster trust, and maintain discretion at the same time.
This balance was particularly crucial at wineBANK Zurich: The space is designed to foster interaction and networking, but should never come across as intrusive. Good architecture creates a sense of closeness without forcing it. It offers an open environment for conversation while also providing quiet corners for personal or private moments.
Ultimately, quality is the result of many precise details: proportions, acoustics, light, materials, and atmosphere. When these elements come together, they create an experience that you can feel, even if you can hardly put it into words. That was precisely the goal.
The wineBANK is at once a wine storage facility, a place to enjoy wine, and a business network. Has the concept been a success?
Yes, and that makes me especially happy. The various ways it’s used complement each other well complement each other. The wineBANK Zurich is a place where you can store your wine in a vault and enjoy it in a special atmosphere. At the same time, opportunities for social interaction arise time and again: you run into other members by chance, strike up a conversation at the bar, or deliberately use the space for a wine tasting, a private dinner, or a business meeting. And that’s that’s is the strength of the concept. The spaces create the conditions that allow enjoyment, social interaction, and privacy to coexist naturally. They invite you to stay stay, without being intrusive.
What advice would you give to other developers or investors who want to carry out a similar hospitality project in Zurich or elsewhere in Switzerland?
Take the time to choose the right partner and clarify early on what the space is meant to represent and who its users will be. Especially in the hospitality industry, it’s not enough to simply plan individual, attractive elements. A shared understanding of atmosphere, function, operations, and quality is essential. Frey & Frey understands this.
Every project involves trade-offs and adjustments. What’s important is that the central idea remains clear throughout. When interior design, visualization, interior construction, and project management work closely together, the result is a space that not only looks well-designed but also functions effectively in everyday life and is perceived by guests as harmonious.